Our Process
Five stages. At the end of each one you have something in your hands — a scope, a drawing set, an approval, a completed home. Nothing moves forward until the stage before it is genuinely finished.
Stage by stage
We walk the block with you and talk honestly about what it will take to build there.
Slope, access, easements, trees, orientation and the neighbours all shape what a home on your site costs. We'd rather raise those in week one than in month eight. You'll leave the first meeting knowing whether your brief and your budget agree with each other.
What happens
What you receive
The home gets drawn, costed and priced while it can still be changed cheaply.
Working with your designer or ours, we move from concept to a resolved plan, then run it past our trades for real pricing. Selections — cabinetry, tiling, tapware, flooring, external cladding — are locked into a schedule at this stage, so the contract price is a price rather than an estimate.
What happens
What you receive
Approvals, engineering and the paperwork that keeps a site moving.
We lodge and manage development and building approvals, commission soil tests and engineering, arrange insurances and set the construction program. Council timeframes are the one part of a build we can't compress, so we run this stage in parallel with everything else we can.
What happens
What you receive
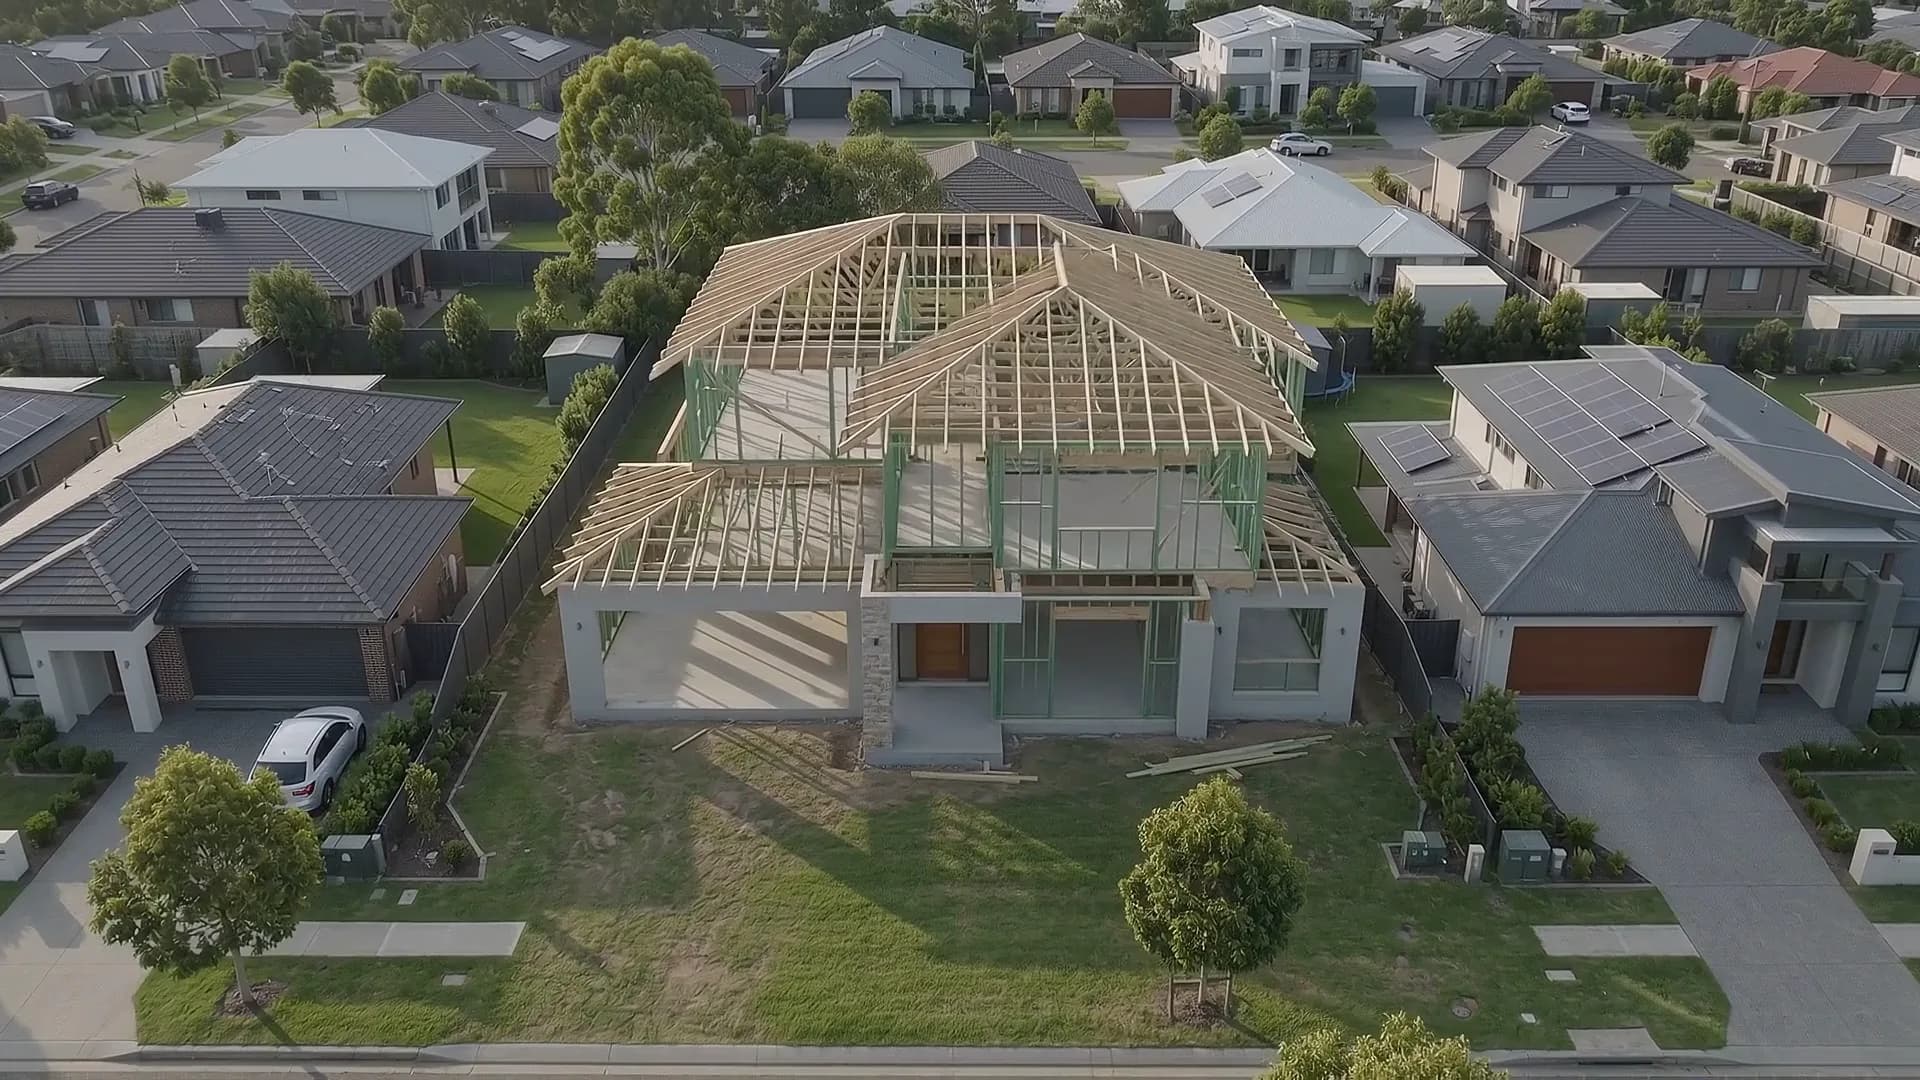
Slab, frame, lock-up, fit-off — with the same trades on site throughout.
You get a weekly written update with photographs, and the builder's mobile number. Site meetings happen at each major milestone. Anything that needs a decision comes to you with a recommendation and a price attached, not as a surprise on an invoice.
What happens
What you receive
We hand over with the defect list closed, not open.
You walk the finished home with us and mark anything you're not happy with. That work is completed before keys change hands. After you move in, a twelve-month maintenance period covers the settling and adjustments every new home needs.
What happens
What you receive
While you're building
Every Friday: what was done, what's next week, and photographs. Whether or not you asked.
The builder running your site, not a call centre. Same-day response on weekdays.
Nothing changes on your build without a signed variation showing the cost and the time impact.